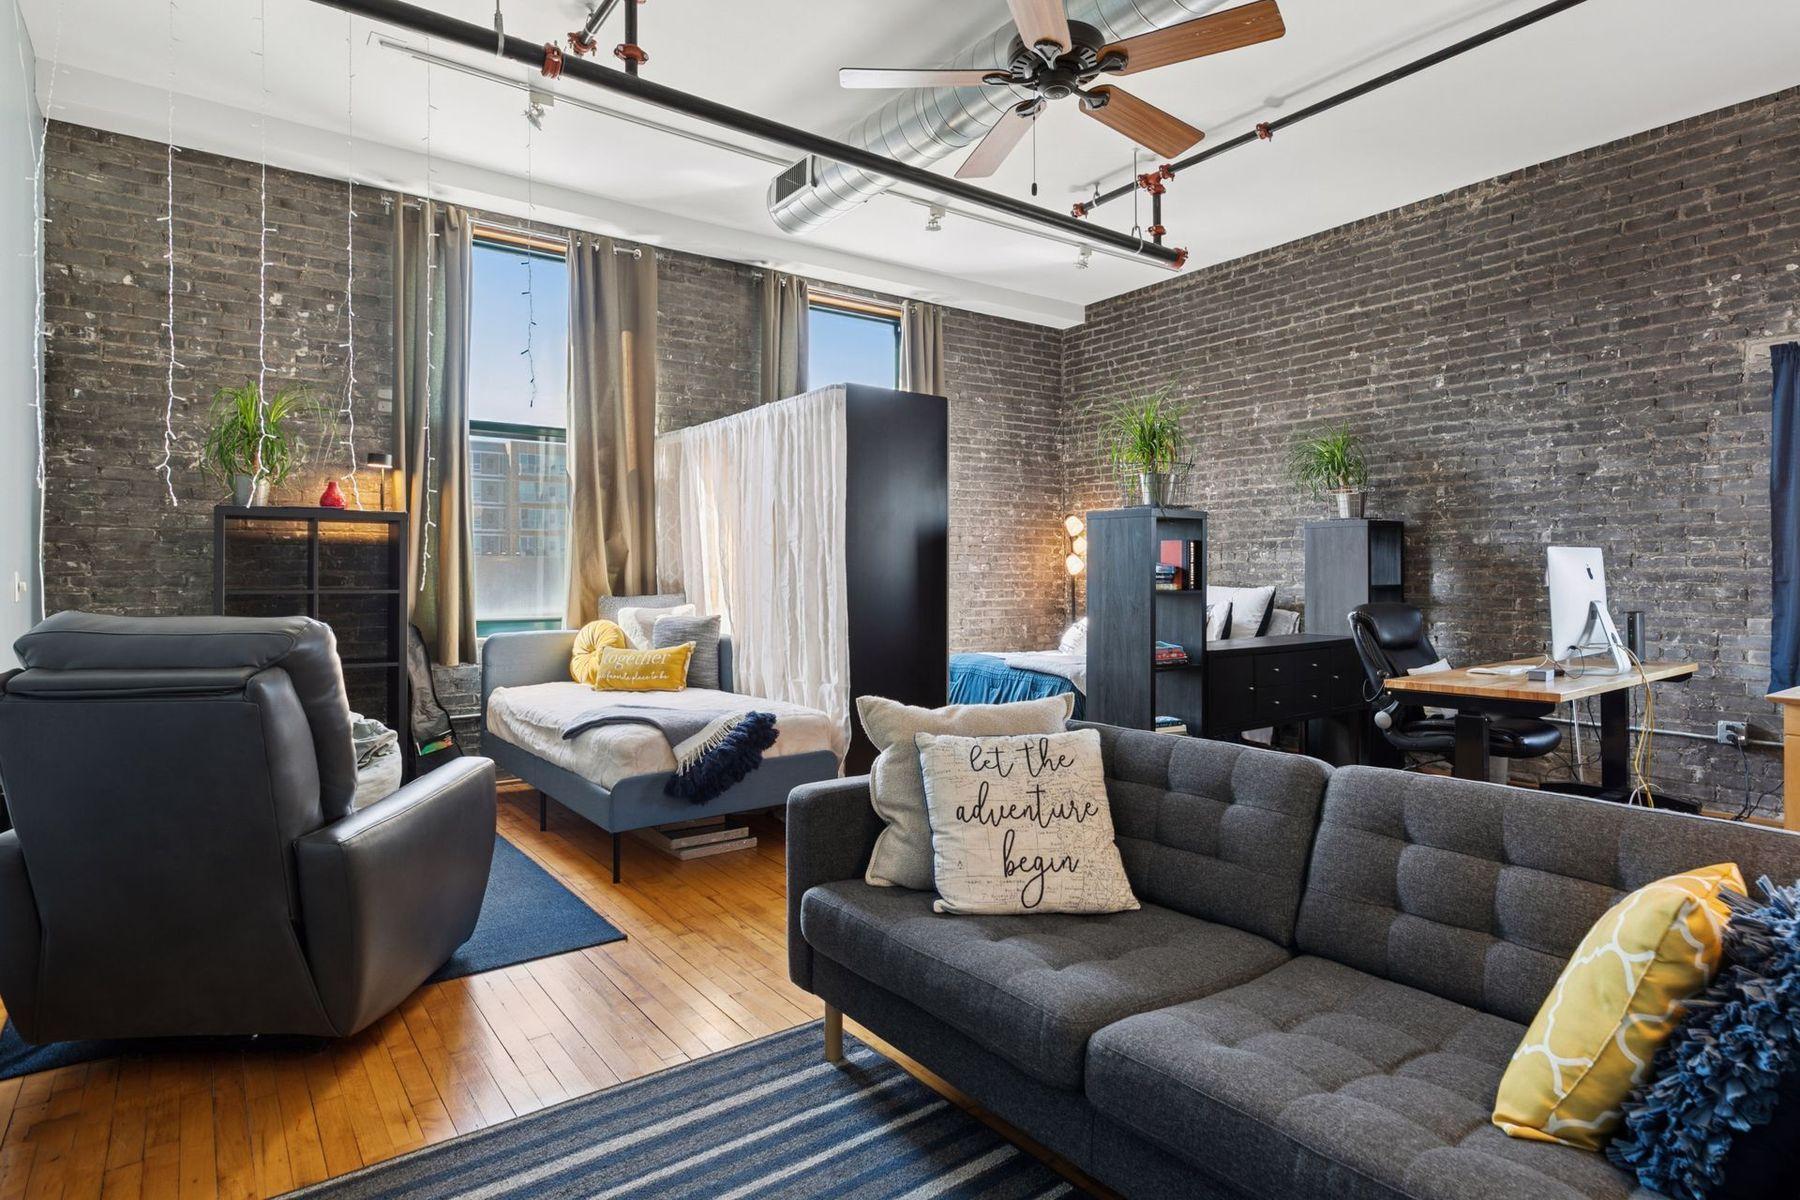
Furnished loft living area with exposed brick walls, hardwood floors, and a curtained sleeping nook.
Brick building entrance with a black arched canopy and colorful bicycle racks along the sidewalk.
Brick corner building at 523 Jackson Street, with multi-story windows and ground-floor storefronts.
Open loft kitchen with a wood island, stainless steel appliances, exposed brick wall, and adjoining dining area.
Loft-style condo living and kitchen area with exposed brick, hardwood floors, and large windows.
Kitchen with warm wood cabinetry, stainless steel appliances, an island, exposed brick, and hardwood floors.
Kitchen with warm wood cabinets, a central island, stainless steel appliances, and polished hardwood floors.
Kitchen with warm wood cabinets, stainless steel appliances, and two windows overlooking nearby buildings.
Kitchen with warm wood cabinets, a double-basin sink, gray countertops, and a stainless steel dishwasher.
Kitchen with warm wood cabinets, stainless steel appliances, and gray countertops.
Kitchen with warm wood cabinets, stainless steel appliances, and a window overlooking trees.
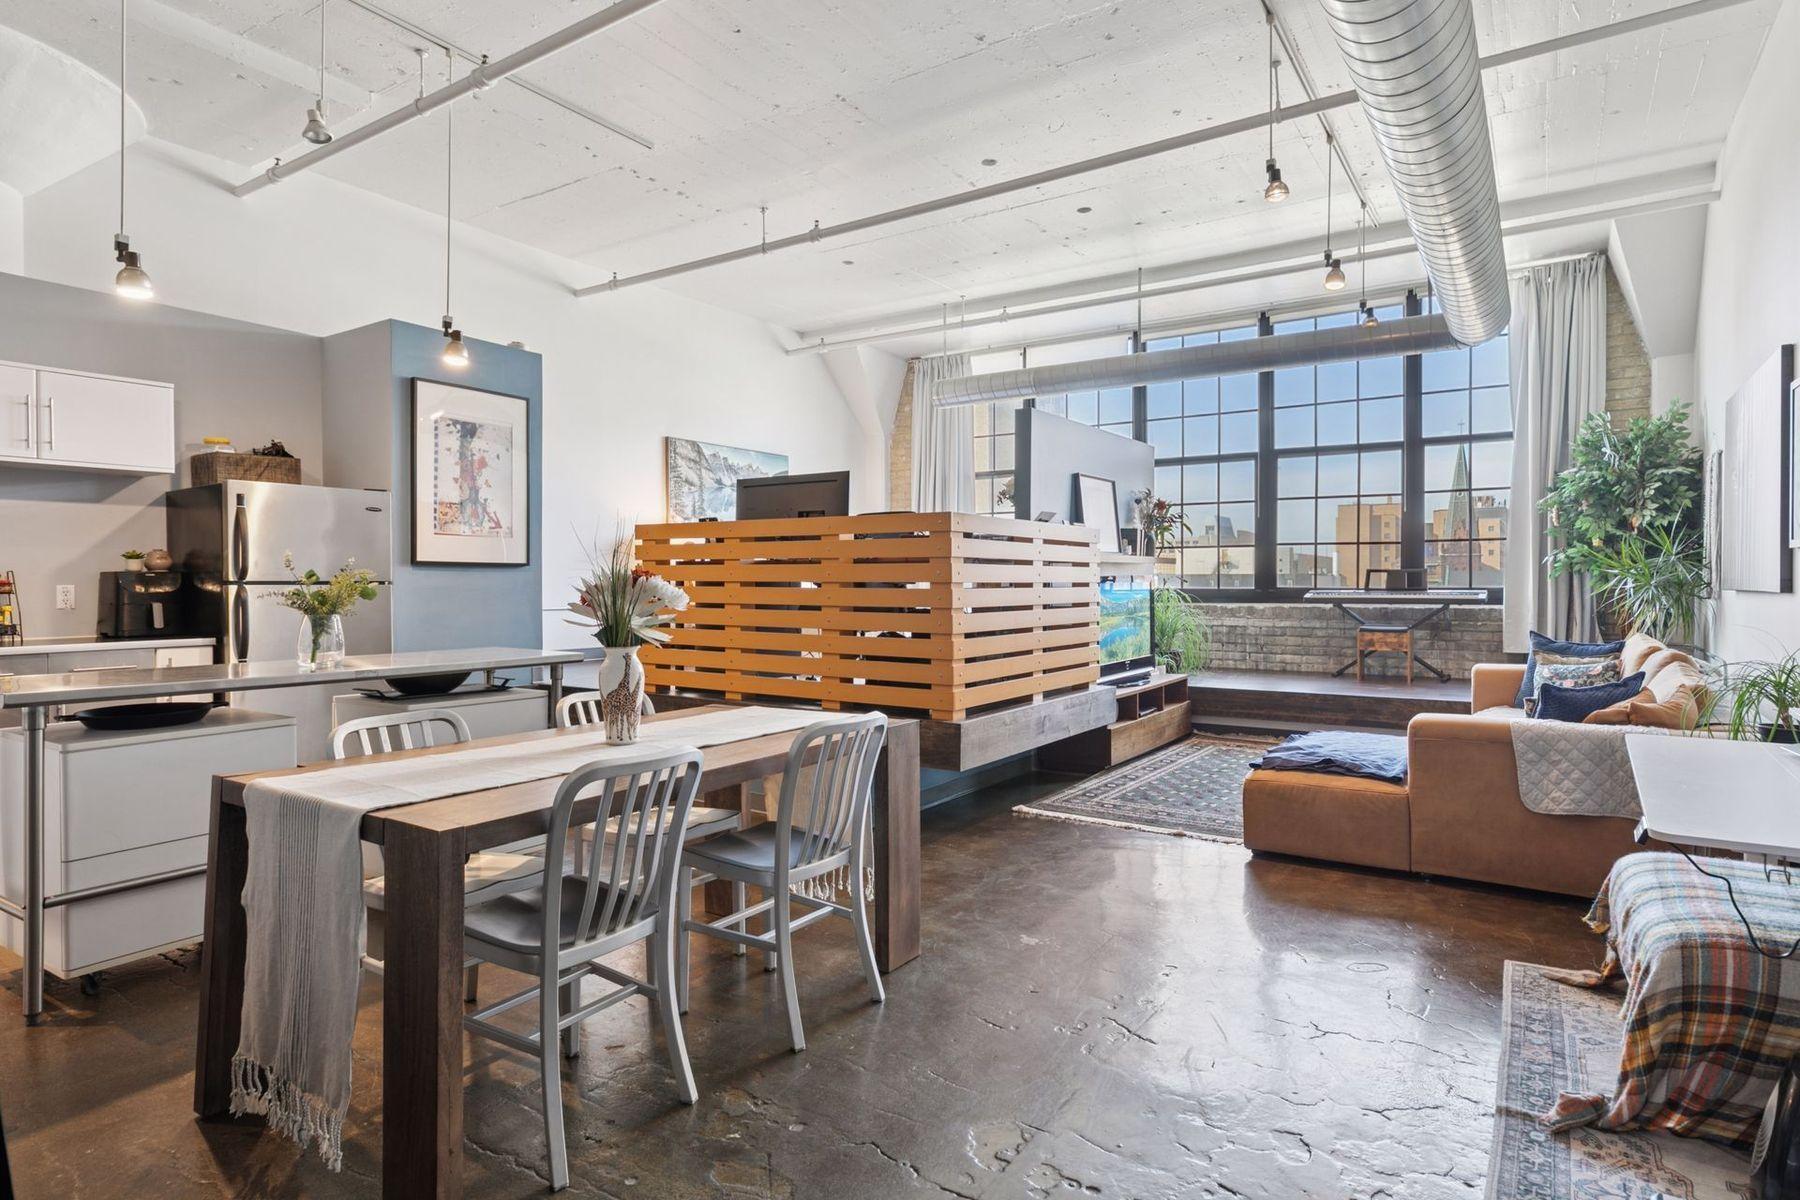
Open-plan loft living and dining area with exposed brick walls and hardwood floors.
Kitchen and dining area with exposed brick, wood cabinetry, stainless steel appliances, and hardwood floors.
Condo interior with an exposed brick wall, hardwood floors, dining table, desk, and stainless-steel refrigerator.
Loft bedroom and home office with an exposed brick wall, hardwood floors, and a desk beside the window.
Kitchen window overlooking downtown Saint Paul and the Minnesota State Capitol dome.
Bathroom with blue walls, a white pedestal sink, framed mirror, and hardwood floor.
Open-plan loft living area with exposed brick, hardwood floors, and a bedroom nook.
Loft bedroom and office with exposed brick walls, hardwood floors, large windows, and a wooden desk.
Bedroom with a blue-and-white bed against exposed brick walls beside a large window.
Bedroom with blue bedding, exposed brick walls, and a tall bookcase topped with a leafy plant.
Loft-style bedroom with a blue bed, mirrored partition, dark wardrobe, and exposed brick wall.
Bedroom with exposed brick, a window-side bed, and a gray beanbag chair.
Furnished bedroom with an exposed brick wall, tall city-view windows, and a blue rug.
Loft living room with hardwood floors, blue accent wall, gray sofa, and open kitchen.
Apartment entry hall with wood floors, low cabinets, and decorative shelves beside the front door.
Fitness room with weight machines, an exercise bike, dumbbells, and mirrored walls.
Building fitness center with a treadmill, elliptical machines, and dumbbell racks.
Pedro Park entrance sign beside a landscaped plaza and downtown buildings.
Urban courtyard with a curved canopy and built-in seating among surrounding buildings.
Outdoor plaza with café seating and built-in benches beside modern apartment buildings.
Covered courtyard with a wood canopy, sculptural benches, and playground equipment among downtown buildings.
Colorful floral and butterfly mural beside a sidewalk and multi-story red-brick building.
Downtown bike path beside a red-brick building, with highway signs and Regions Hospital in the distance.
Brick commercial building with rows of windows and a Jimmy John's sign on a downtown street.
Map of downtown Saint Paul showing nearby landmarks and distances from 523 Jackson St #302.
Map near 523 Jackson Street with a panel listing nearby hospitals and their distances.
ALDI grocery store with two signs on its corner facade and large storefront windows.
VIEW PHOTOS
Courtesy of Lakes Sotheby's International Realty, Natasha Cejudo Listing Contact:  
$125,000

523 Jackson Street Unit: 302

1 Bath 856 Sq.Ft. 0.52 Acres

Description

Fully furnished studio loft for sale in downtown Saint Paul, Minnesota. 856 square feet in the historic 1915 Produce Exchange building at 523 Jackson Street #302, Saint Paul, MN 55101, now priced at $125,000. A top-floor corner unit with soaring ceilings, exposed brick, original hardwood floors, and oversized windows framing Minnesota State Capitol views.

The unit now conveys fully furnished, so a buyer can move in with nothing to buy. It is one of the largest furnished studio condos listed under $150,000 in downtown Saint Paul and one of the strongest values in the market.

Downtown Saint Paul is in the middle of a funded revival. Over $1 billion in public and private capital is committed to the downtown core, including a $120 million Ramsey County commitment to the RiversEdge riverfront, a $130 million mixed-use development at Central Station, and the $600 million Grand Casino Arena renovation that locks in the entertainment district through 2061. Pedro Park opened in September 2025, and ALDI has just opened at 10th and Robert Street, one block away.

The open layout flexes between living, dining, and working from home. Brand-new stainless steel appliances, a large full bath, and parking available. Sellers are motivated and ready to work with serious buyers.

Location is the story. Regions Hospital Saint Paul is 0.3 miles away on the same street. United Hospital, Children's Minnesota Saint Paul, Gillette Children's Specialty Hospital, and M Health Fairview Bethesda Hospital are all within 1.1 miles. The Minnesota State Capitol, Saint Paul City Hall, the Ramsey County Courthouse, the Minnesota Judicial Center, and Ecolab global headquarters are within walking distance.

The Produce Exchange is a well-maintained historic condominium with major improvements already completed. Easy access to Interstate 94 and Interstate 35E. Urban living in downtown Saint Paul, and a neighborhood whose best days are being built right now.

Share Property

Location

523 Jackson Street Unit: 302, Saint Paul, MN 55101

Status

For Sale
Natasha Cejudo

Natasha Cejudo

TITLE

20543264

Property Amenities

Interior
Laundry room Common Area, In Hall
Appliances Dishwasher, Range, Refrigerator, Stainless Steel Appliances
Full Bathrooms: 1
Area & Lot
Total area 856 Sq.Ft.
Lot Area 0.52 Acres
Living area 856 Sq.Ft.
MLS® ID 7113494
Year Built 1915
School District St. Paul
Type Residential
Status For Sale
Exterior
Stories 1
Air conditioning Central Air
Heat type Forced Air
Disability Features None
Water Source City Water/Connected
Sewer City Sewer/Connected
Parking Contract Pkg Required, Parking Lot
Finance
Sales Price $125,000
HOA Fees $612 monthly
Real Estate Tax $2,044 yearly
Brick building entrance with a black arched canopy and colorful bicycle racks along the sidewalk.

Schedule a Showing

I would love to show you this beautiful property. Please select your preferred date and time below. I will be in touch shortly to confirm your appointment.

Schedule a Showing

I would love to show you this beautiful property. Please select your preferred date and time below. I will be in touch shortly to confirm your appointment.
Thank you for your interest in 523 Jackson Street Unit: 302, Saint Paul, MN 55101. We are reviewing your request and will be in touch shortly!

Mortgage Calculator

Estimate your monthly mortgage payment, including the principal and interest, property taxes, and HOA. Adjust the values to generate a more accurate rate.
All estimates are provided for informational purposes only. Actual amounts may vary.
$0,000 Your Payment 20 15 65
$0,000 Your Payment

Work With Natasha

Natasha prides herself on an honest, transparent, and comprehensive approach based on mutual understanding and clear communication. She is patient, insightful, attentive, and responsive; her professionalism, humor, and candid approach make her a joy to work with. If you are considering a move this year or next, she would welcome a conversation with you!