Leave a Message

Thank you for your message. We will be in touch with you shortly.

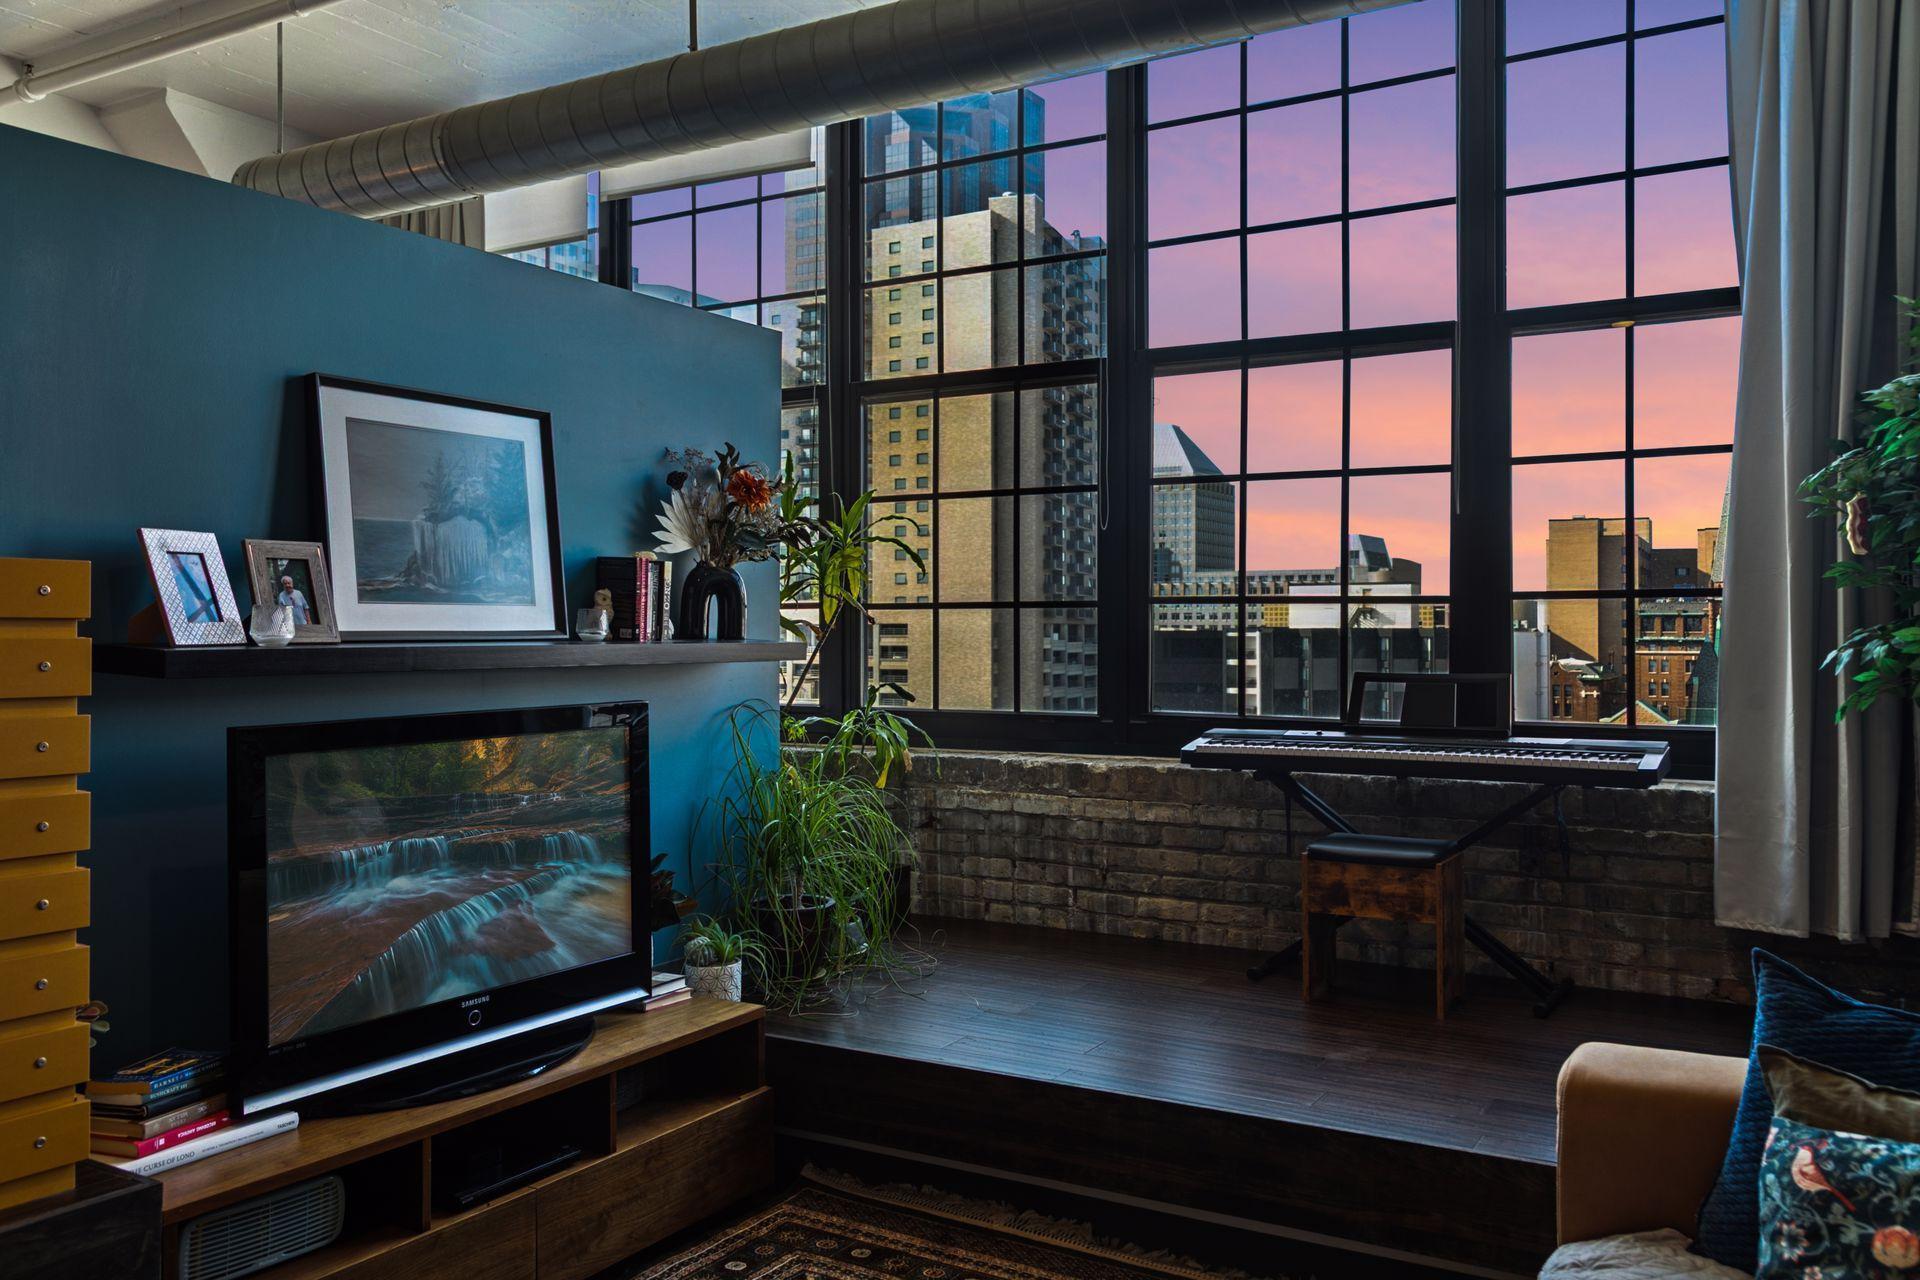
Condo living room with floor-to-ceiling windows overlooking downtown buildings at sunset.
Multi-story red-brick corner building with rows of black-framed windows and street-level storefronts.
Condo entry hall with open coat and shoe storage, polished concrete floors, and a bright living area beyond.
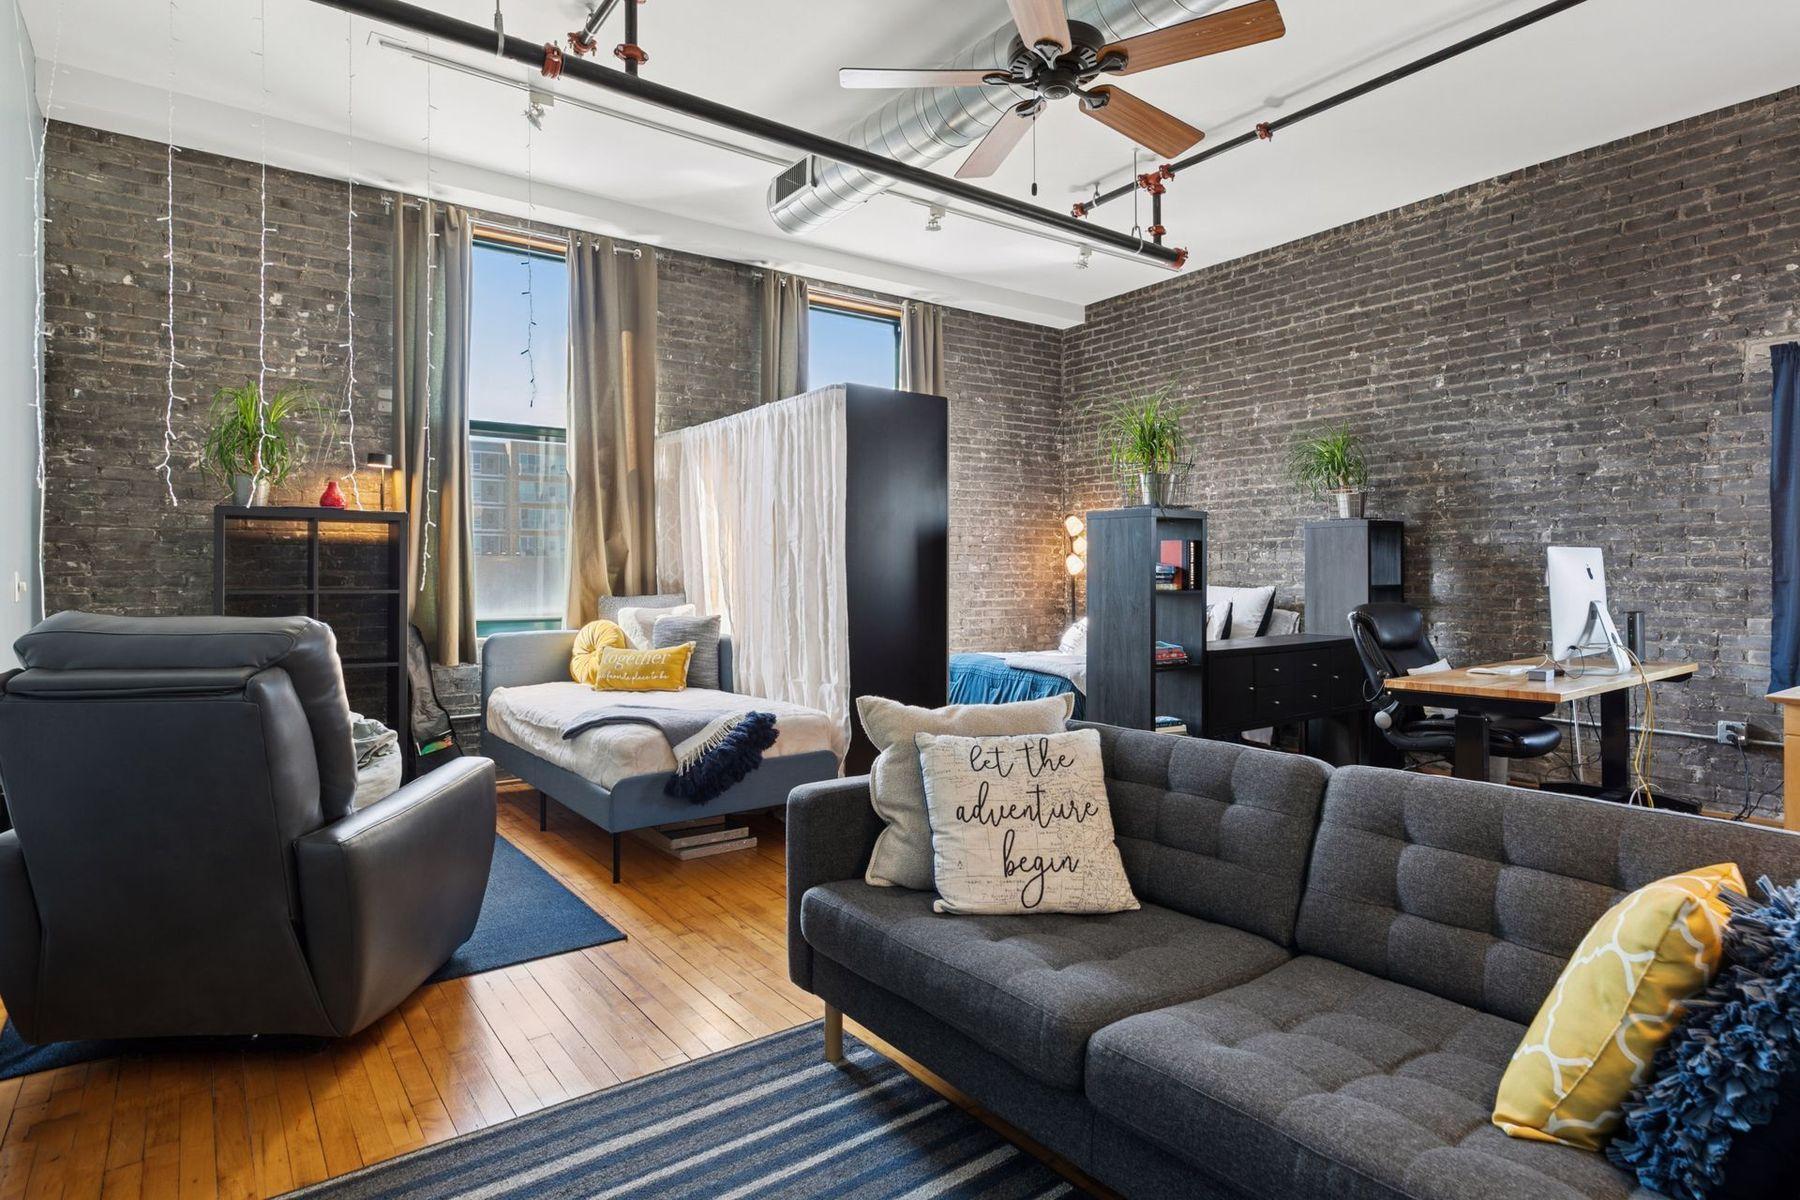
Loft living room with exposed ductwork, polished concrete floors, and large windows overlooking downtown.
Open-plan loft living area with a wood-slat divider, concrete floors, and large city-facing windows.
Loft living area with a keyboard by a city-view window, exposed brick, leafy plants, and a cushioned sofa.
Loft living room with a wood-slat partition and large windows overlooking downtown.
Apartment bedroom with tall grid windows, exposed brick, plants, and a television.
Open-plan condo living room with a beige sectional, blue accent wall, and slatted wood partition
Loft living room with a tan sectional, exposed brick, and tall windows overlooking downtown buildings.
Loft living room with a tan sectional, patterned rug, exposed ductwork, and colorful framed art.
Loft living room with tall downtown-view windows, exposed brick, and a keyboard.
View through dark-framed windows toward the Minnesota State Capitol dome and nearby apartment buildings.
Loft kitchen and dining area with blue shelving, stainless steel appliances, and a wooden table.
Modern kitchen with white cabinets, stainless steel appliances, open shelving, and a metal-topped island.
Open-plan kitchen and dining area with a rustic wood table, stainless appliances, and blue accent walls.
Loft living and dining area with a long wooden table, tall windows, and exposed silver ductwork.
Furnished loft living area with polished concrete floors, an exposed ceiling duct, and a wood slat divider.
Open-plan kitchen with stainless steel appliances, central island, blue accent wall, and wooden slatted divider.
Loft kitchen with a stainless-topped island, stainless appliances, and blue open shelving.
Condo kitchen with white cabinets, stainless appliances, open dish shelving, and a large worktable.
Modern condo kitchen with white cabinetry, open dish shelf, stainless appliances, and a vase on the island.
Loft kitchen and dining area with a white island, wood divider, and tall grid windows.
Bedroom with a low white bed, exposed brick, tall windows, and a slatted wood divider.
Studio bedroom with white bedding, a wood headboard, and a desk workspace.
Furnished condo bedroom and office with large windows overlooking downtown buildings.
High-rise apartment windows overlook downtown buildings and a landscaped courtyard, with leafy plants beside the glass.
Bedroom with a wood platform bed, exposed brick, and large windows overlooking high-rise buildings.
Bedroom with a white bed, exposed brick, and a large window overlooking downtown buildings.
Bathroom with a curtained shower, towel rack, open storage shelves, and polished concrete floor.
Walk-in closet with built-in shelves, rows of hanging clothes, folded garments, and shoes.
Bathroom with striped shower curtain, white vanity, large mirror, and dark concrete flooring.
Loft bedroom with a white bed, blue partitions, indoor plants, and a home office.
Loft-style bedroom with a white bed, large windows, and an adjoining desk area.
Rossmor lobby with a large metallic sign and staircase.
Building lobby with twin staircases, metal railings, a teal wall, and wood-paneled windows.
Condominium plaza with outdoor café seating and a covered entrance beside colorful apartment facades.
Covered outdoor plaza with sculptural seating and surrounding downtown buildings.
Residential courtyard with patio seating beneath a large curved canopy
Outdoor courtyard with a wood canopy, sculptural benches, and play equipment among downtown buildings.
Downtown residential playground with colorful climbing equipment and high-rise buildings in the background.
Fenced off-leash dog park beside a red-brick building, with downtown towers beyond.
Rooftop amenity terrace with artificial turf, decorative boulders, and downtown buildings.
Colorful flower and insect mural beside a large red-brick building.
VIEW PHOTOS
Courtesy of Lakes Sotheby's International Realty, Natasha Cejudo Listing Contact:  
$185,000

500 Robert Street N Unit: 608

1 Bath 951 Sq.Ft.

Description

Loft Living in Downtown Saint Paul | The Rossmor
Where can you buy a 951 sq ft downtown Saint Paul loft with 12-foot ceilings, exposed brick, and southwest city views for $195,000? Right here. Unit #608 at The Rossmor -- a landmark 1916 building at 500 Robert Street N -- delivers industrial character, smart layout, and genuine walkability at a price point that's increasingly rare in the Twin Cities urban core.
The loft features soaring 12-foot ceilings, exposed brick walls, polished concrete floors, and dramatic 8-foot southwest-facing windows that capture open sky views and evening sunsets. The built-out lofted sleeping area includes hidden storage. The open kitchen flows into a spacious living zone -- functional for remote work, entertaining, or both.
Building: Pet-friendly, free laundry on every floor, shared outdoor patio with grill.Contract parking available behind the building or in nearby ramps.
Location: Pedro Park is directly across the street. A new ALDI is coming to the former Lunds & Byerlys space on West 7th -- bringing walkable grocery access back to downtown. The Saint Paul Farmers Market, Mears Park, Rice Park, CHS Field, breweries, restaurants, and light rail are all within walking distance. The Capitol Ecosystem of state and local government buildings is minutes away, and five major hospitals and clinics -- including Regions, United, Children's Minnesota, Gillette Children's, and M Health Fairview Bethesda -- are within close proximity.

Share Property

Location

500 Robert Street N Unit: 608, Saint Paul, MN 55101

Status

For Sale
Natasha Cejudo

Natasha Cejudo

TITLE

20543264

Property Amenities

Interior
Appliances Cooktop, Dishwasher, Exhaust Fan, Microwave, Range, Refrigerator
Full Bathrooms: 1
Area & Lot
Total area 951 Sq.Ft.
Living area 951 Sq.Ft.
MLS® ID 6789952
Year Built 1916
School District St. Paul
Type Residential
Status For Sale
Exterior
Stories 1
Pool None
Air conditioning Central Air
Heat type Forced Air
Disability Features None
Water Source City Water/Connected
Sewer City Sewer/Connected
Parking Contract Pkg Required, Parking Lot, More Parking Onsite for Fee
Finance
Sales Price $185,000
HOA Fees $460 monthly
Real Estate Tax $2,964 yearly
Multi-story red-brick corner building with rows of black-framed windows and street-level storefronts.

Schedule a Showing

I would love to show you this beautiful property. Please select your preferred date and time below. I will be in touch shortly to confirm your appointment.

Schedule a Showing

I would love to show you this beautiful property. Please select your preferred date and time below. I will be in touch shortly to confirm your appointment.
Thank you for your interest in 500 Robert Street N Unit: 608, Saint Paul, MN 55101. We are reviewing your request and will be in touch shortly!

Mortgage Calculator

Estimate your monthly mortgage payment, including the principal and interest, property taxes, and HOA. Adjust the values to generate a more accurate rate.
All estimates are provided for informational purposes only. Actual amounts may vary.
$0,000 Your Payment 20 15 65
$0,000 Your Payment

Highland Park

Work With Natasha

Natasha prides herself on an honest, transparent, and comprehensive approach based on mutual understanding and clear communication. She is patient, insightful, attentive, and responsive; her professionalism, humor, and candid approach make her a joy to work with. If you are considering a move this year or next, she would welcome a conversation with you!