Property photo 1
Property photo 2
Property photo 3
Property photo 4
Property photo 5
4 Beds
4 Baths
3,166 sqft

$1,065,000

875 W Falls Passage Unit: C, Saint Paul MN, 55116

Price per sqft$336.39
Built in2022
Property size3,166 sqft
Property typeResidential
Courtesy of RE/MAX Results, Kerby & Cristina Real Estate Experts Listing Contact:

Overview

Sold

Listed Mar 22, 2026

Updated Jun 26

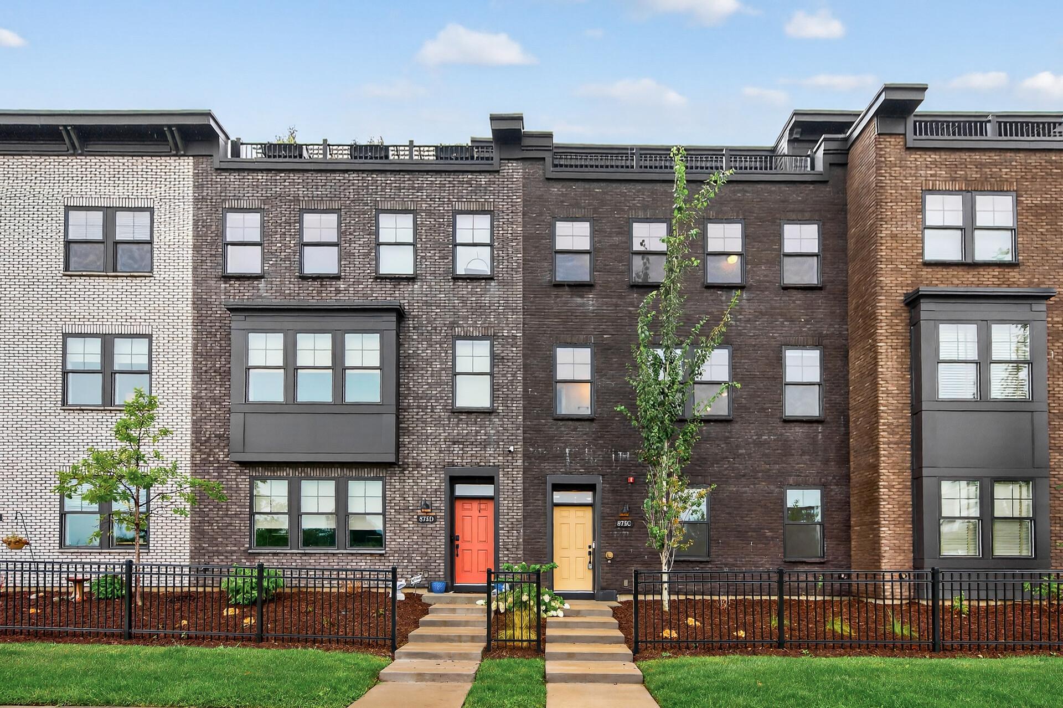
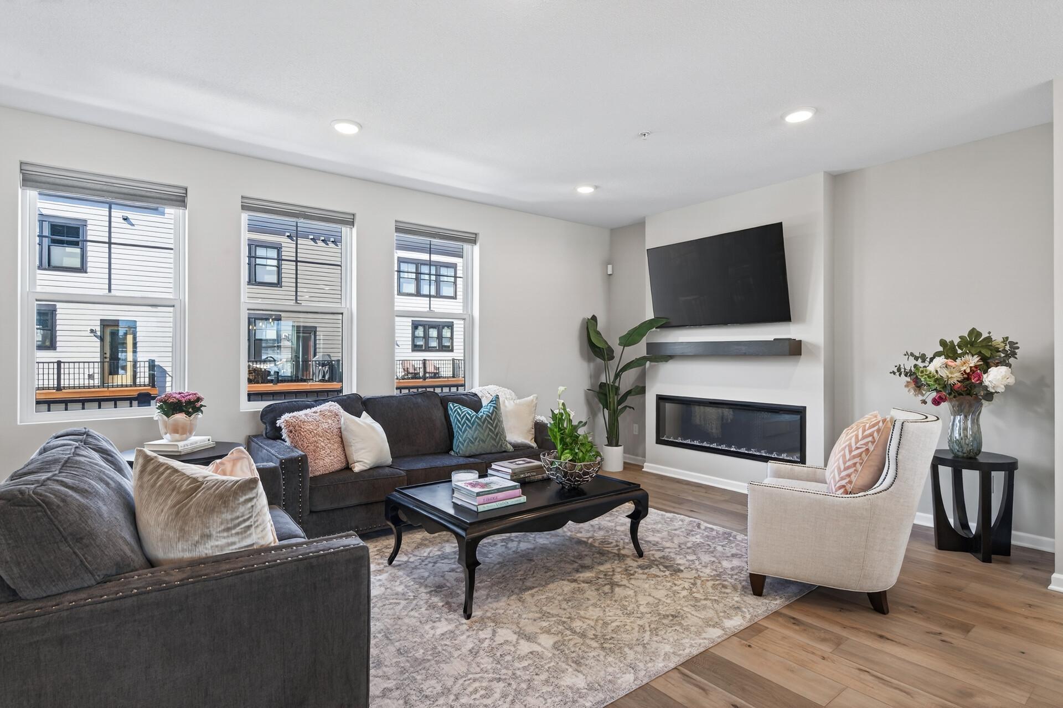
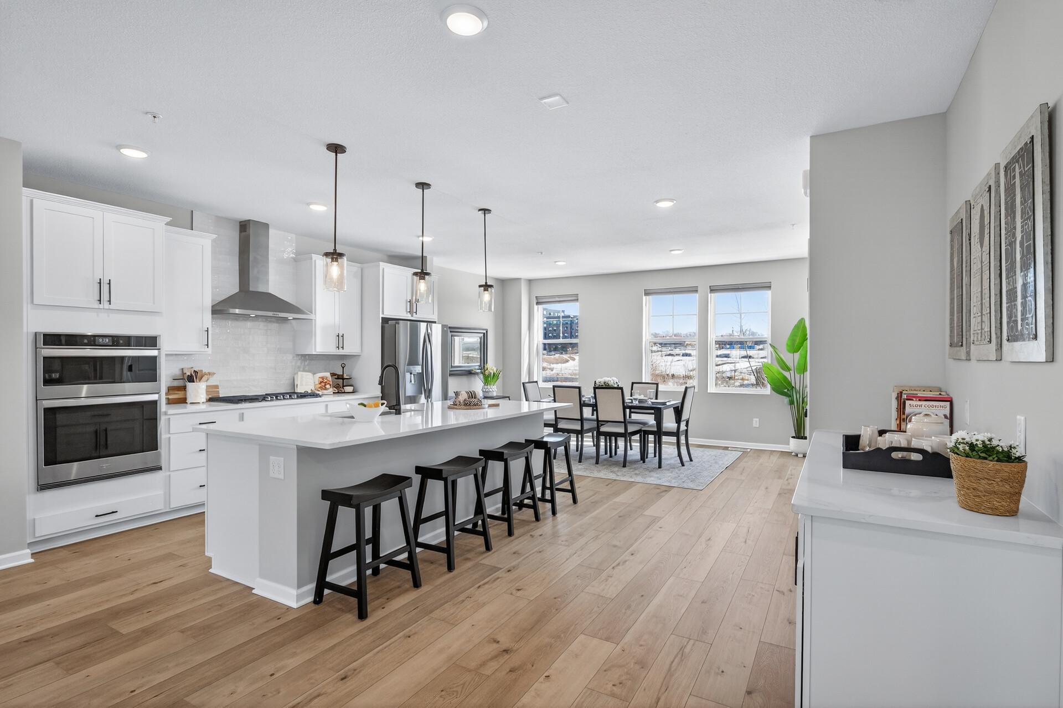
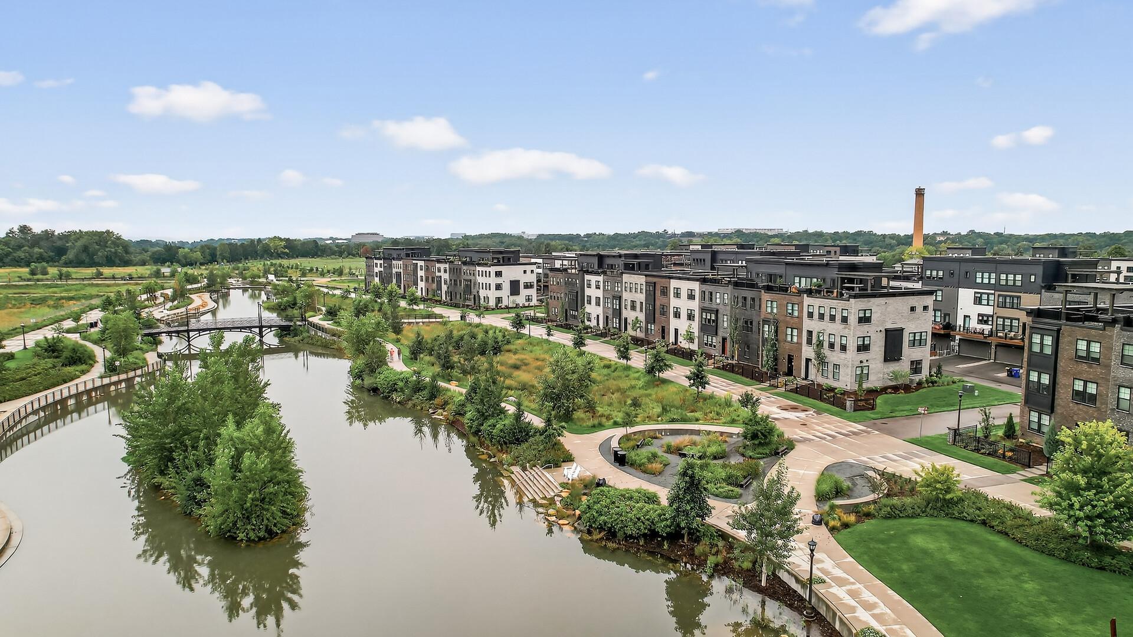
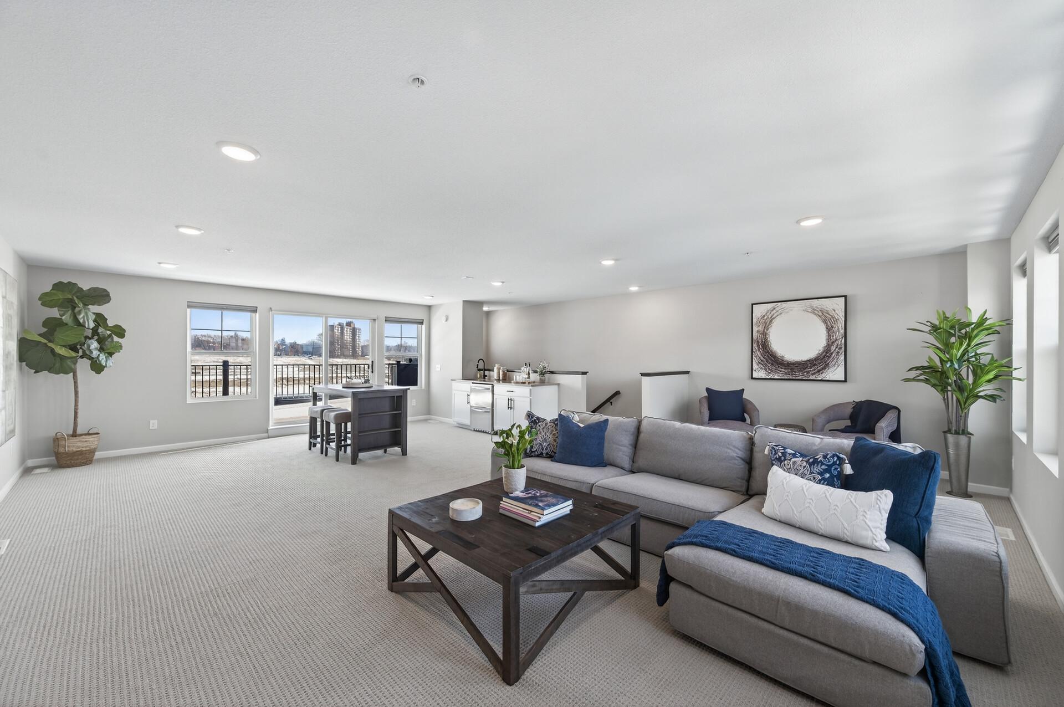
Located in St. Paul at the highly desirable Highland Bridge Development, this luxury 4-story row-style townhome is stunning with timeless style, modern finishes, and an unbeatable location. Just one mile from light rail access and offering a quick commute to MSP airport, this new community is being built on the former Ford Motors plant site and combines housing, retail, and expansive green space in a vibrant mixed-use neighborhood. The 135-acre development will feature 4 city parks with amenities including pickleball, basketball, volleyball, skate trail, playgrounds, picnic areas, and a dog park—all within easy reach. This home enjoys direct views of the central water feature and surrounding green spaces, plus amazing curb appeal with its full brick front that captures the classic St. Paul look. Built in 2022 and barely lived in, this home is truly better than new with additions including an LG washer & dryer, wet bar double drawer refrigerator, furnace humidifier, and window treatments. Inside, natural light pours through numerous large windows, enhanced by 9’ ceilings. You’ll love the seamless open floor plan on the second level with living, dining, and kitchen spaces that flow onto the composite material deck. The gourmet kitchen impresses with white soft-close cabinetry, Whirlpool stainless steel appliances including a 5-burner cooktop and wall oven, quartz countertops, tile backsplash, pantry, and a large center island with pendant lighting. With 4 bedrooms (3 on the upper level) and 4 bathrooms, this home offers flexibility and space for everyone. The luxurious primary suite includes an oversized walk-in closet and spa-like bathroom featuring a fully tiled shower and tall double bowl vanity. White oak-style LVP flooring, white trim, and warm neutral tones create a timeless and stylish aesthetic throughout. One of the standout features of this home is the huge top-floor gathering room with a wet bar that opens to an expansive rooftop deck. This is an incredible space for entertaining or simply enjoying skyline views. Complete with an attached 2-car garage, this residence combines the ease of turnkey living with the excitement of being part of St. Paul’s most dynamic new community. Here, you’ll enjoy not only rooftop skyline views, but also the ability to walk to the Mississippi River and its endless recreation opportunities.

Additional information

MLS® ID
7040200

Interior Features

Bedrooms
4
Bathrooms
4
Fireplace
Yes
Cooling
Yes
Heating
Yes
Basement
No

Exterior Features

Lot Size
0.04 Acres

Other Property Details

Taxes
$20,570
Tax Frequency
Annually
Association Fee Frequency
Monthly
Garage
Yes
MLS provider logo

Listings courtesy of Northstar MLS as distributed by MLS GRID

All information deemed reliable but not guaranteed and should be independently verified. All properties are subject to prior sale, change or withdrawal. Neither listing broker(s) nor Natasha Cejudo shall be responsible for any typographical errors, misinformation, misprints and shall be held totally harmless. Properties displayed may be listed or sold by various participants in the MLS.

Based on information submitted to the MLS GRID as of 4:16 AM UTC on 6/26/2026. All data is obtained from various sources and may not have been verified by broker or MLS GRID. Supplied Open House Information is subject to change without notice. All information should be independently reviewed and verified for accuracy. Properties may or may not be listed by the office/agent presenting the information.

©2026 Northstar MLS . All rights reserved.

DMCA Notice

Powered by Luxury Presence